Bruno Taut
German architect known for colourful housing, the Glass Pavilion, and utopian writings.

via Wikipedia: Bruno Taut · see source
Bruno Julius Florian Taut (4 May 1880 – 24 December 1938) was a German architect, urban planner and author active during the Weimar period. He is known for his theoretical works as well as his building designs, particularly his use of colour and his contributions to the Garden City movement and Expressionist architecture. Taut's career spanned Germany, Japan, and Turkey, and his legacy includes major housing estates in Berlin and influential writings on Japanese architecture.
- born
- 4 May 1880
- died
- 24 December 1938
- field
- Architecture, urban planning, authorship
- nationality
- German
- known_for
- Colorful housing estates, Glass Pavilion, utopian writings
Verified Timeline
Lore & Background
Bruno Taut was born in Königsberg in 1880 and studied at the Baugewerkschule. He worked in Hamburg, Wiesbaden, and Berlin, where he was employed by Bruno Möhring and acquainted himself with Jugendstil and new building methods combining steel with masonry. From 1904 to 1908, he worked for Theodor Fischer in Stuttgart, studying urban planning, and received his first commission in 1906 to renovate the village church in Unterriexingen. In 1908, he returned to Berlin to study art history and construction at the Königlich Technische Hochschule in Charlottenburg, and a year later established the firm Taut & Hoffmann with Franz Hoffmann. Taut became a committed follower of the Garden City movement, evidenced by his design for the Falkenberg Estate in 1913. He adopted avant-garde ideals for the Glass Pavilion at the 1914 Werkbund Exhibition in Cologne, aiming to make a whole building out of glass. During World War I, he became a pacifist and wrote utopian works such as 'Alpine Architecture' (1917). He was involved in the Arbeitsrat für Kunst during the November Revolution of 1918 and served as city architect in Magdeburg from 1921 to 1923. From 1924, as chief architect of GEHAG, a Berlin public housing cooperative, he designed major housing developments including the 1925 Hufeisensiedlung and the 1926 Onkel-Toms-Hütte. Between 1924 and 1931, his team completed more than 12,000 dwellings.
Reader's Guide
Bruno Taut's significance lies in his integration of colour, modernist principles, and social housing. His use of lively, clashing colours on estates like the 1912 Gartenstadt Falkenberg, known as the 'Paint Box Estates', and his House Number 19 at the 1927 Weissenhofsiedlung distinguished him from contemporaries such as Walter Gropius and Ludwig Mies van der Rohe, who favoured white surfaces. Le Corbusier reportedly exclaimed, 'My God, Taut is colour-blind!' Taut's work for GEHAG produced over 12,000 dwellings between 1924 and 1931, with designs featuring flat roofs, access to sunlight and gardens, and modern amenities. These estates are now recognised as UNESCO World Heritage Sites. His utopian writings, such as 'Alpine Architecture' and the 'City Crown' concept—a skyscraper-like crystal building for a circular garden city with a radius of about 7 km for three million inhabitants—reflect his visionary approach. After fleeing Nazi Germany, Taut lived in Japan, where he wrote appreciations of Japanese architecture, notably comparing the Katsura Imperial Villa favourably to Nikko. He later taught in Turkey, where he died in 1938.
Did You Know?
- Taut's first commission was the renovation of the village church in Unterriexingen in 1906.
- The Glass Pavilion at the 1914 Werkbund Exhibition featured glass-treaded metal staircases and a waterfall with underlighting.
- Taut designed a circular garden city with a radius of about 7 km for three million inhabitants, with a 'City Crown' at its centre.
- Le Corbusier reportedly exclaimed 'My God, Taut is colour-blind!' upon seeing Taut's coloured house at the 1927 Weissenhofsiedlung.
- The only extant Taut-designed architectural work in Japan is the extension to the Hyuga Villa at Atami, built in 1936.
Formation and the Search for a New Architecture
Bruno Taut was born in Königsberg in 1880 and trained at the Baugewerkschule before spending formative years in the offices of architects in Hamburg, Wiesbaden, and Berlin. Under Bruno Möhring in the capital, he absorbed the decorative language of Jugendstil and learned how steel and masonry could be combined in novel structural ways. A stint with Theodor Fischer in Stuttgart from 1904 to 1908 deepened his interest in urban planning and earned him his first independent commission: renovating the village church in Unterriexingen in 1906. By 1913 his first large-scale projects arrived, and he had already become a committed advocate of the Garden City movement, a conviction that would shape his most ambitious residential designs in the years ahead.
Utopian Visions and the Glass Pavilion
During World War I, Taut's pacifism led him to avoid military service, and he channeled his energy into sketching and writing utopian alternatives to the brutality of the conflict. His 1917 publication 'Alpine Architecture' revealed an unabashed visionary imagining settlements dissolved into crystalline landscapes. His most celebrated built work, the Glass Pavilion for the 1914 Werkbund Exhibition in Cologne, embodied the same radical spirit. Rather than treating glass as a decorative skin, Taut aimed to construct an entire building from the material, creating glass-treaded metal staircases, a waterfall with underlighting, and walls of coloured mosaic glass. In his writings he also conceived the 'City Crown', a towering crystal structure at the centre of a circular garden city with a radius of about 7 km designed to house three million inhabitants. He envisioned it as 'mighty and inaccessible', housing a single luminous interior space accessible by two staircases, a fantasy that remains one of the most striking examples of Expressionist architectural imagination.
Colour as a Defining Principle
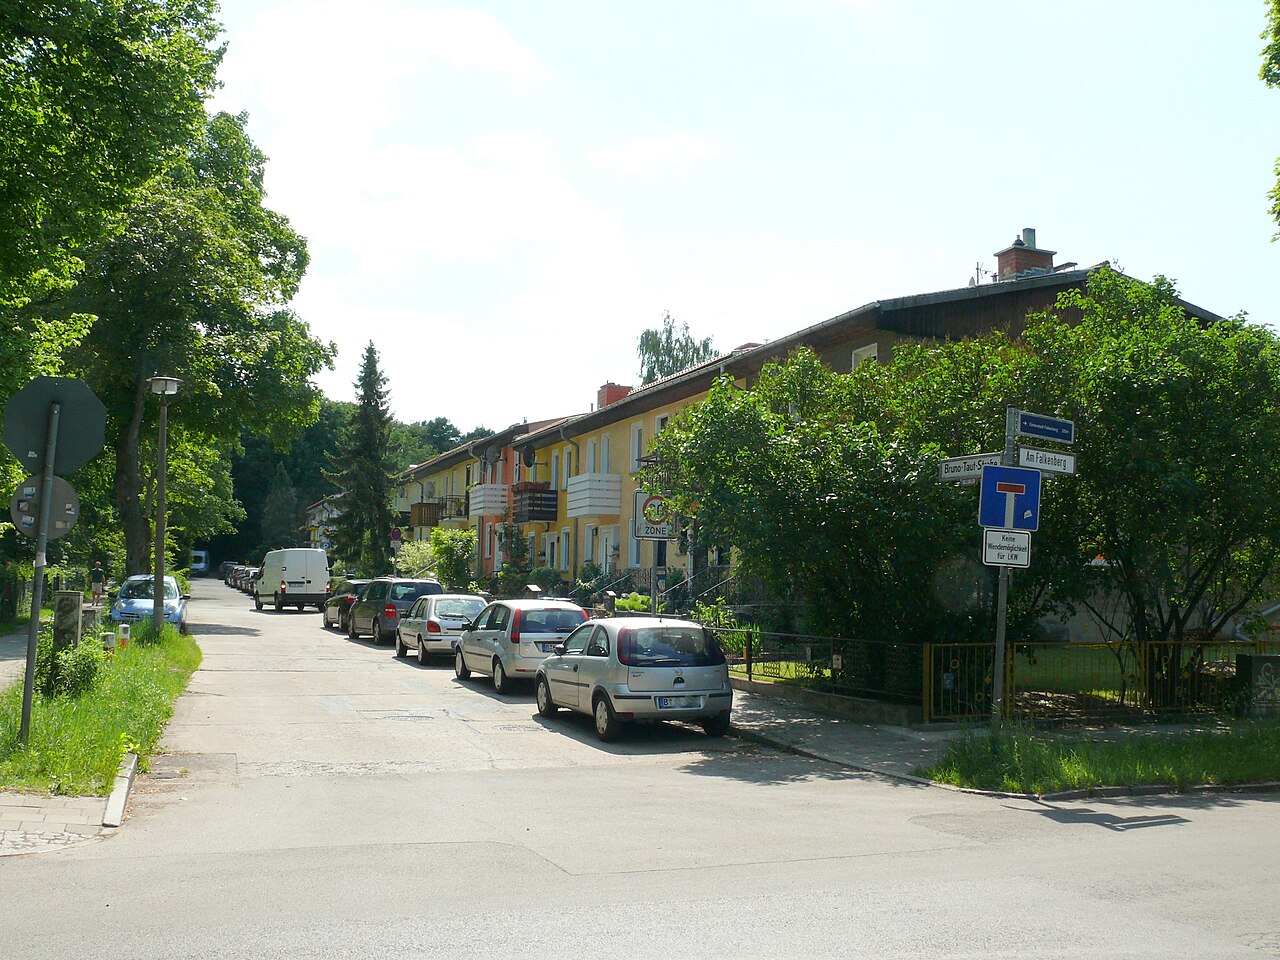
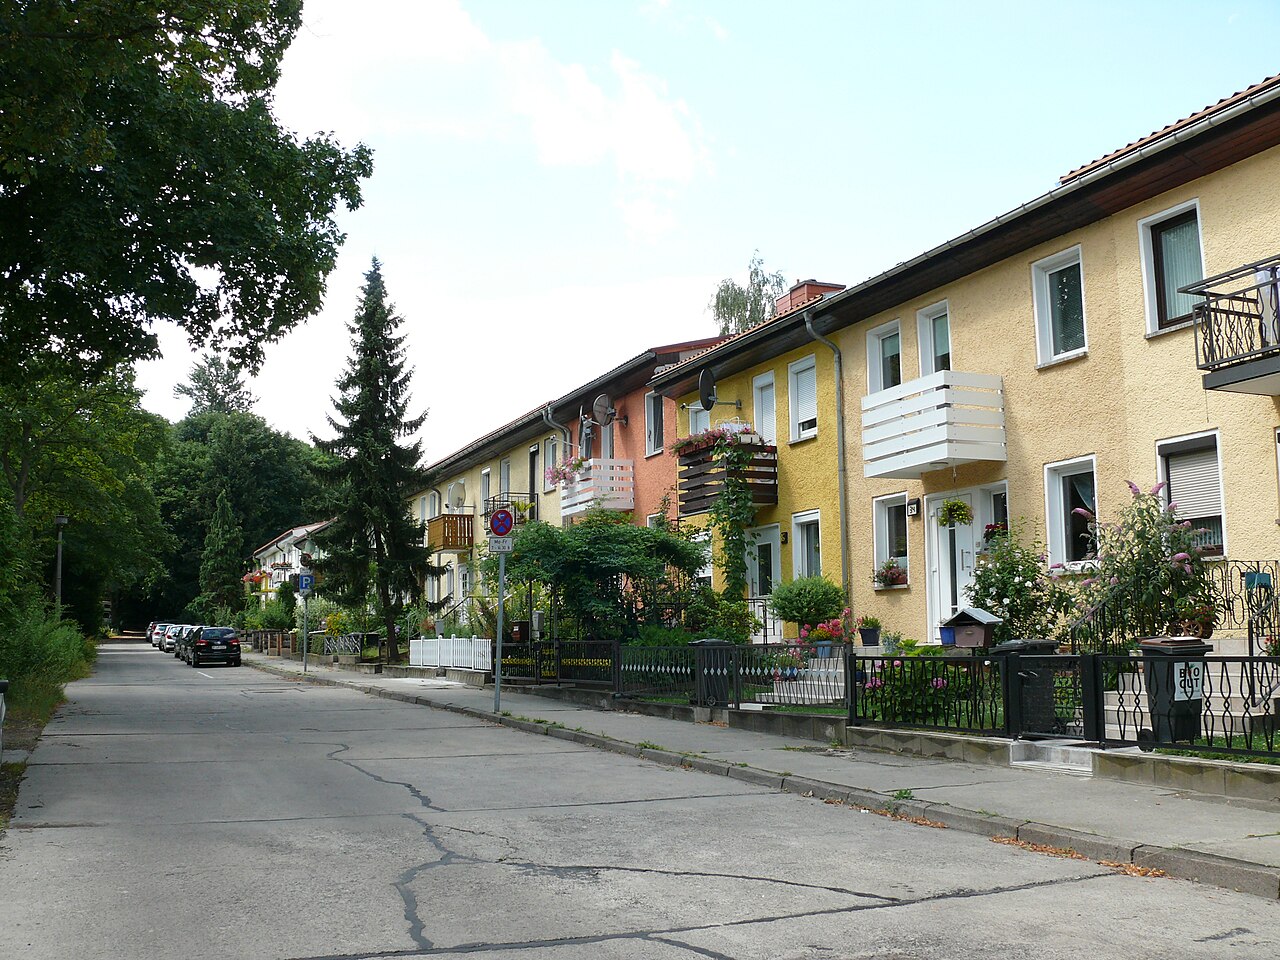
Among European modernists of his era, Taut stood apart for his uncompromising devotion to colour. In Magdeburg, his 1912 to 1915 reform estate of one-storey terrace houses marked the first project in which he employed colour as a deliberate structural principle rather than a mere accent. The same bold palette defined the 1912 Gartenstadt Falkenberg housing estate in Berlin, which earned the nickname the 'Paint Box Estates' for its lively, clashing hues. The contrast between Taut and his more restrained contemporaries became most visible at the 1927 Weissenhofsiedlung exhibition in Stuttgart, where his House Number 19 blazed in primary colours beside the pure-white entries of Ludwig Mies van der Rohe and Walter Gropius. Le Corbusier reportedly reacted with the exclamation, 'My God, Taut is colour-blind!' For Taut, colour was never ornament but an essential emotional and spatial language, a commitment that distinguished his work throughout his entire career.
Berlin Housing and Political Conviction
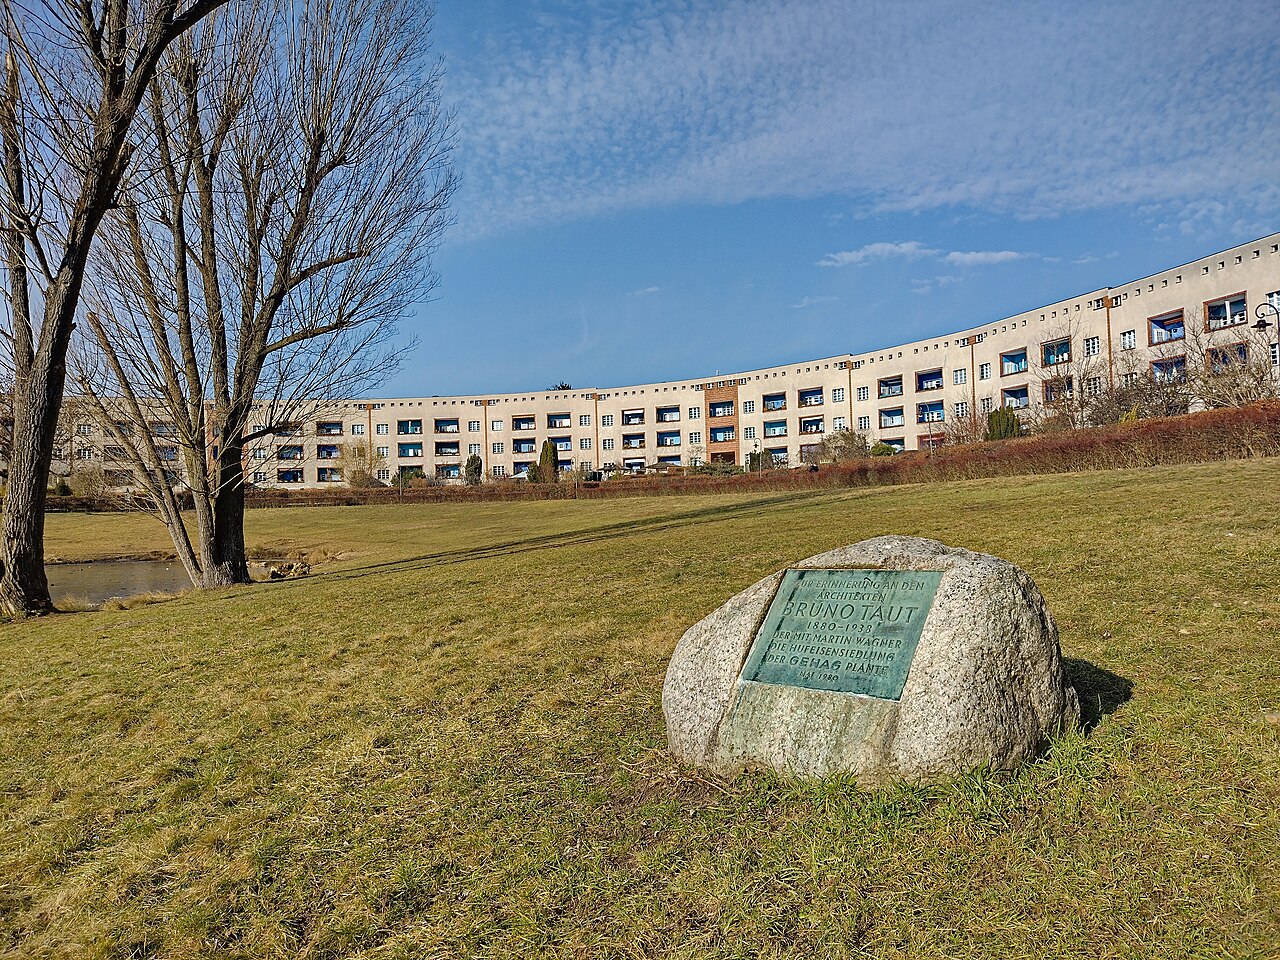
Taut's socialist sympathies shaped both his politics and his architecture. Before the war these leanings hindered his professional advancement, but after 1918 he became active in the Arbeitsrat für Kunst, a council-democratic artists' group that declared the primacy of architecture, demanded the demolition of war memorials, and saw art as an instrument for social revolution. From March 1919 he served on its management team alongside Adolf Behne, César Klein, and Walter Gropius. In 1924 he became chief architect of GEHAG, Berlin's public housing cooperative, and led the design of landmark developments including the 1925 Hufeisensiedlung, a horseshoe-shaped estate curving around a pond, and the 1926 Onkel-Toms-Hütte in Zehlendorf. Between 1924 and 1931 his team delivered over twelve thousand dwellings featuring flat roofs, gardens, and modern amenities. Political conservatives attacked these homes as too luxurious for 'simple people', but progressive mayor Gustav Böss defended them, declaring the goal was 'to bring the lower levels of society higher.'
Gallery
Frequently Asked Questions
Who is Bruno Taut?
Bruno Taut was a German architect, urban planner, and writer born in 1880 who became one of the most visionary figures of the Weimar era. He blended bold color, social housing design, and speculative utopian thinking into a single architectural practice.
What is Bruno Taut most famous for?
He is best remembered for his vividly colored housing estates and the iconic Glass Pavilion he designed for the 1914 Cologne Werkbund exhibition. His work pushed Expressionist architecture toward a future-oriented, socially conscious vision.
What was Bruno Taut's Glass Pavilion?
The Glass Pavilion was a small, jewel-like structure of colored glass and steel that Taut built for the 1914 Werkbund exhibition in Cologne. It became a lasting symbol of his belief that architecture could express an optimistic, crystalline future.
How did Bruno Taut's utopian writings influence architecture?
Through speculative texts like his Alpine Architecture series, Taut imagined cities of glass towers and communal living that went far beyond any single building. These writings inspired the Garden City movement and later modernist planners who wanted architecture to reshape society.
When did Bruno Taut die and what happened to his legacy?
Taut died in December 1938, just after the Nazi rise to power had already marginalized his socially progressive work. His colorful estates and utopian writings were later rediscovered as cornerstones of Expressionist and modernist architectural history.
More in Architects 1-24
Spotted an error? Know more?
This is a living reference — every entry is fact-audited, and reader corrections feed straight into our audit queue. Suggest an edit · See this site's audit record